When Terraces Gave Way to Seated Stands
When terraces gave way to seated stands, stadiums changed how crowds moved, watched and gathered. See how those changes shaped the matchday experience.
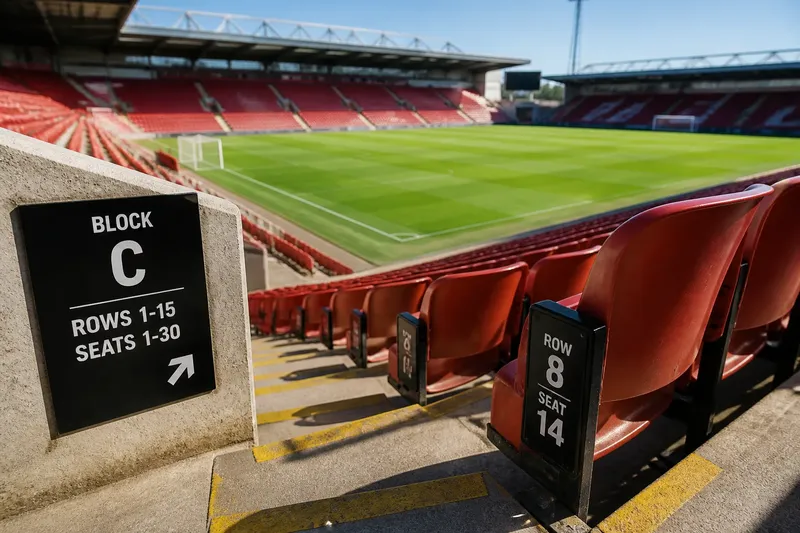
A late arrival on an old terrace might climb a broad bank of steps and scan for a gap. In a seated stand, the same supporter follows signs to a numbered row and place. When terraces gave way to seated stands, stadiums changed how people entered, gathered and watched the match.
Terraces organised people as a crowd
A terrace is a stepped standing area, often divided into bays by barriers, walls or access routes. Supporters stand together rather than occupying individually assigned places. People can shift along a row, gather with friends and respond collectively to the action.
The ground’s shape reflected that use. A terrace might rise behind a goal or run alongside the pitch. Steps lifted spectators above the field, while aisles and vomitories—passageways linking the seating or standing area with the concourse—channelled movement. The building was organised around standing areas, not a grid of numbered seats.
Terraces varied in steepness, width and enclosure. Roofs, barriers and distance from the touchline also affected the experience. But the basic unit remained a shared area rather than an individual place.
Seats changed the venue’s basic unit
Installing seats made each spectator’s place a defined part of the layout. A seat needs room in front, access from a row and a route to an aisle. Once seats became the organising unit, designers and operators had to plan row spacing, seat numbers, entrances and movement through occupied rows.
The change could alter a stand’s capacity and internal arrangement. Rows of seats generally need more space per person than standing areas, while aisles divide seats into blocks. A terrace might be rebuilt, fitted with seats or replaced by a new stand. The result was more than chairs added to steps: it was a different way to divide and manage a crowd.
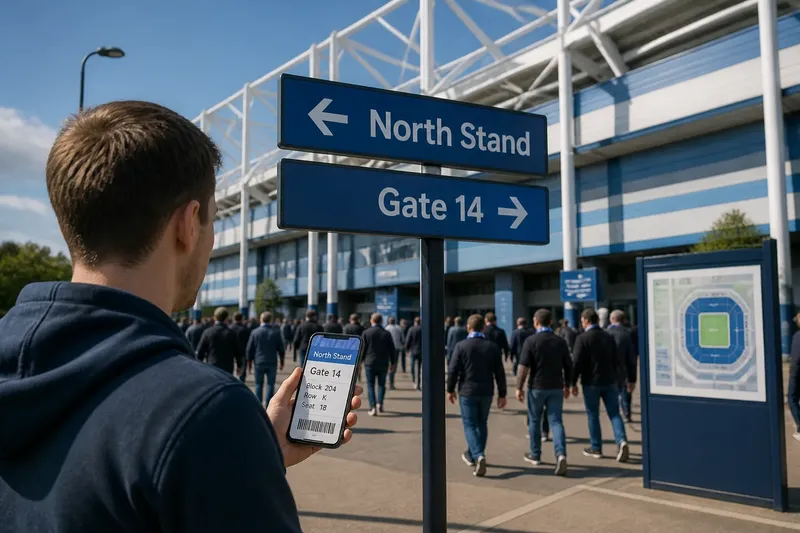
A ticket could now direct a visitor to a specific block, row and seat. That makes arrival more precise, but leaves less freedom to choose a position after entering. A group that once found a shared gap needs seats together or a clear meeting point.
Why did stadiums move from standing to seating?
There was no single path from terrace to seated stand. Local rules, investment decisions and the history of each ground shaped whether a venue retained standing areas, converted sections or built anew. Those different routes left varied layouts rather than a uniform replacement.
Did seated stands appear everywhere at once?
No. The change happened unevenly, with some venues retaining terraces while others converted sections or built seated stands. Local decisions and the particular history of a ground shaped the pace and form of change.
Did seating automatically improve the view?
No. A seat fixes a viewpoint, but the view still depends on the stand’s height, angle, distance from the pitch and any obstruction. A poorly aligned seat can make a fixed viewpoint frustrating.
What happened to the old terraces?
Some were removed and replaced; others were adapted with seats or divided into new sections. The outcome depended on the structure and the venue’s plans, so a surviving stand may show several layers of alteration.
Did supporters lose the sense of being together?
Not necessarily, though the terms of gathering changed. Seating assigns each person a place, while chants and shared reactions can still make a stand feel collective. The arrangement no longer depends on everyone standing in a common area.
Fixed places reshaped movement on matchday
Terraces let people spread through an area and settle where space allowed. Seated stands direct visitors towards a block, row and seat. Signs and ticket details therefore became more closely tied to the building’s internal geography. Reaching the correct stand is only part of the task; a visitor may still need to identify an entrance and row.
Aisles separate blocks and provide routes to rows, while vomitories connect those routes to the concourse. These passages serve people arriving before kick-off, moving during a break and leaving after the match. Their position affects whether a stand feels easy to read or like a series of enclosed compartments.
Say a visitor has a ticket for Block C, Row 8, Seat 14, and has agreed to meet friends beside the main concourse’s food kiosk. The visitor checks the stadium map, identifies the entrance marked for Block C, and agrees with the friends that everyone will wait at that kiosk before going to their seats. The observable result is that the group meets at the named landmark first; if the entrance sign instead points to another block, the visitor checks the map again before entering rather than searching for the friends inside the seating area.
- Check the block on the ticket against the entrance sign. If they match, use that entrance; if not, consult the stadium map or ask a steward before going in.
- Check whether the ticket names a row and seat. If it does, follow those details after reaching the block; if it does not, check the venue’s instructions rather than assuming a numbered place.
- Check the map for the agreed meeting landmark. If it is on the concourse, meet there before entering the seating blocks; if it is beyond a restricted entrance, choose an accessible public landmark instead.
- Check whether the group has agreed on the same entrance. If everyone can use it, meet there; if not, agree on a shared concourse landmark that all can reach.
- Check the signs at the vomitory for the row range. If the row is listed, follow the indicated aisle; if it is not, ask a steward rather than walking through another block.
- Check for an obstruction marked on the seating plan. If the view suits the group, keep the seat; if the plan shows a blocked or restricted view, ask the ticket office about available alternatives.
The view became more defined, not simply better
On a terrace, a spectator’s precise viewpoint can shift with the crowd and small changes in position. A seated place fixes the angle more firmly. The stand’s rake—the steepness of its rows—matters because each row needs a view past the people in front. Row spacing and seat height affect comfort and visibility too.
A seated layout can make views more consistent across a section, but it cannot correct every design limitation. A support column, low roof edge or shallow stand may still interrupt or flatten the view. Because the obstruction is tied to a known seat, its location can be easier to assess when choosing a ticket.
Seats also shape how spectators use their bodies. People can sit during quieter passages and stand briefly in response to play, but a fixed row limits movement from side to side. The match remains a shared experience; each person’s physical place within the crowd is more clearly assigned.
What traces of the transition can visitors notice?
Older grounds may show change in their joins and contrasts. A newer stand might have a different roofline or façade from an older one. Inside, a broad concourse may lead to compact seating blocks, or an unusual change in level may suggest that an earlier structure was adapted.
Look at how the stand meets the pitch as well. A close, low enclosure can retain intimacy after seats are installed. A replacement stand may rise higher and divide spectators into distinct tiers. Neither feature tells the whole story alone, but contrasts can help explain how the venue’s priorities changed.
It is not worth inferring a complete building history from one odd staircase or a change in brickwork. Treat those details as clues, then compare entrances, concourse levels, roof supports and the shape of the seating blocks. When several features fit together, the stand’s layers are easier to read.
Seated stands changed what a venue asked of its visitors
Moving from terraces to seats replaced a flexible area with a mapped set of places. That shift influenced how venues divided their interiors, directed spectators and shaped views. It changed the matchday task from finding room among a crowd to locating a place within one.
The history is not a simple story of one arrangement replacing another everywhere. Standing areas and seated sections have coexisted, and each ground carries its own sequence of adaptation. To understand when terraces gave way to seated stands at a particular venue, look beyond the seats: entrances, aisles, concourses and the joins between old and new structures can reveal how the whole place was reorganised.